
 By
By 
If you’re looking at your Davie kitchen and thinking about a remodel, what’s driving the change? Is there just never enough room to work, or is it a matter of poor lighting, broken cabinets, or an inefficient appliance placement? Whatever it is, a kitchen remodel is the perfect opportunity to fix some of the little things that have been nagging you over time. In Davie, we’ve seen that most successful remodeling projects focus on functionality first, and aesthetics second. The goal isn’t to cram in as many trends as possible; rather, it’s to improve the kitchen in ways that will make life easier for everyone in the home.
Start With What You Want to Change
Before you look at cabinet door colors or countertop samples, it helps to first create a simple list of the problems you want solved in your new kitchen. This helps keep the project grounded and provides something concrete to refer back to as you get knee-deep in decisions. Common priorities might be:
- Additional workspace for preparing meals
- Better storage for cookware, pantry items, or small appliances
- Improved traffic flow for an island or dining area
- More outlets and lighting for tasks
- Space for new appliances
- Easier cleaning with more durable surfaces
A kitchen that feels too cramped doesn’t always mean you need to add on. Sometimes you just need to remove a soffit, change up the cabinet arrangement, or replace an awkward peninsula with an island. Other times, you’ll need to add wall or ceiling space to make the room more functional.
Get the Layout Right Before Choosing Materials
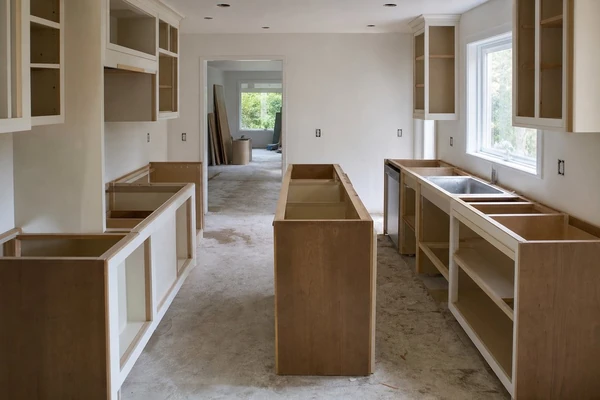
A well-planned layout makes a bigger difference in day-to-day living than any countertop or floor choice. Think about how you use the kitchen: Where do you place your groceries? Where do you store them? Where do you prepare meals? Where do you clean up?
Move Beyond the Traditional Work Triangle
While the classic work triangle is still relevant in many kitchens, a more modern approach organizes the space into “zones.” Your prep zone should include easy access to knives, cutting boards, and the trash, along with plenty of open counter space. A cooking zone should house pots, pans, utensils, spices, and a hood vent.
Key areas to think about:
- Storage: Refrigerator, pantry, and dry goods cabinets
- Prep: Open counter space near the sink and fridge
- Cooking: Stove, oven, microwave, and cookware storage
- Cleaning: Sink, dishwasher, trash, and dish storage
When you have a large family, one good test to help determine if your layout will work is asking yourself if two people can use the kitchen at the same time without bumping into each other.
Leave Room for the Costs You Can’t See
Cabinets, counters, and floors are easy to see, but your budget should include less visible work. Changes to the plumbing or electrical systems, drywall repair, ventilation, permits, and demolition can all affect the final cost.
Don’t forget to leave some wiggle room in case of unexpected issues. Especially with older homes, once cabinets or flooring are removed, you may uncover water damage, old wiring, uneven subfloors, or plumbing that needs to be updated. This is overkill if you are just replacing a damaged countertop or updating some fixtures. For a whole kitchen remodel, however, failing to account for these items will likely lead to costly compromise later on.
Choose Finishes That Work With Daily Life
Kitchens in Davie generally get plenty of natural light, which can make a room feel more open and inviting, but it can also make fingerprints, dust, and glare more noticeable. As you choose materials, consider how much upkeep you’re willing to handle. If you’re planning kitchen remodeling near Pine Island Ridge, choosing finishes that balance appearance with everyday practicality can make your new kitchen easier to maintain.
Matte or slightly textured finishes can hide fingerprints better than glossy finishes. Quartz countertops have become increasingly popular because of their uniform look and ease of care, but natural stone requires more maintenance over time. Big-format flooring can help minimize grout lines, but it must still offer enough traction near sinks and patio doors.
When selecting finishes, it’s important to view everything together in context. Take cabinet samples, countertop slabs, backsplash options, and flooring swatches, and place them all together in the room to make sure they work together in the available lighting.
Focus on Small Things That Will Help Every Day
There are several small details that can make a kitchen feel more convenient. Instead of a standard base cabinet with a shelf, consider deep drawers for more flexible storage. Roll-out trash cans help keep garbage out of sight. Adding lights under cabinets helps with safety during food preparation (WHO spells this out at www.who.int/publications) and adds warmth in the evening.
Don’t forget to pay attention to outlets, especially on an island. You don’t want to find yourself moving a coffee maker, stand mixer, or phone charger across the room just to use them.
Before Demolition Happens
Your project plan should be finalized in terms of layout, materials, appliances, lighting, and timeline before construction begins. Make sure you know how long it takes to get cabinets, countertops, and specialty items so work won’t be halted mid-project after you’ve torn out your old kitchen.
Review the proposed plan one last time and note any changes to appliances, storage, and outlets before placing orders.









Comments