
 By
By 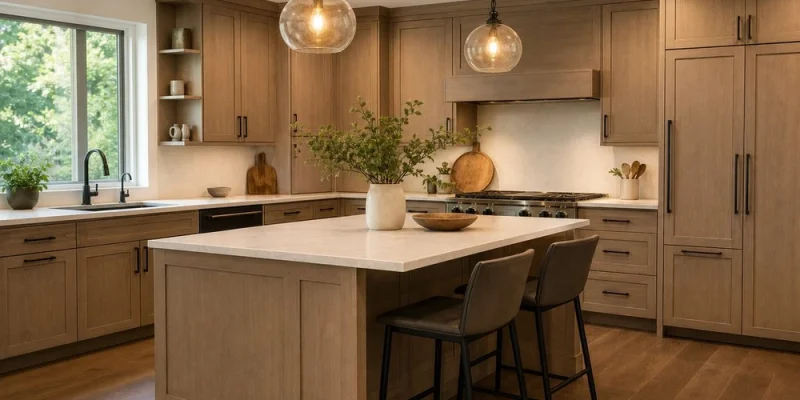
Custom kitchen cabinetry
Having lots of cabinets doesn’t necessarily mean that a kitchen is functional. You may have cabinets whose doors obstruct movement, very deep cabinets where you can’t see what’s stored on the bottom shelf, and odd-shaped spaces in corners that end up becoming dumping grounds. Custom cabinetry allows the homeowner to design storage to suit the room, the family’s lifestyle, and the items that need a home.
In Davie, if you’re planning custom cabinets during a kitchen renovation (look at cnet.com/home if you want numbers), it’s important to begin the process early to avoid expensive changes later when you’ve committed to specific countertops, appliances, and flooring. But the goal isn’t simply to have the most cabinets. The goal is to ensure that each cabinet has a purpose.
How Does Your Kitchen Work?
Before deciding on door styles or paint colors, think about how your family uses the kitchen each day. Consider where groceries get put away, where clean dishes go, and how many people move through the kitchen at the same time.
Your cabinetry plan should accommodate these activities rather than requiring you to work around them. Good questions to ask are:
- What do you use every single day?
- Where do small appliances go?
- Can you easily access and organize pantry items?
- Are pots, pans, and serving platters near the stove?
- Is the trash pullout conveniently located near where you’re preparing food?
Drawers tend to be more useful than base cabinets with shelves, since everything can be pulled out rather than buried. You can use tall pantry cabinets, narrow pullouts, and trays to help organize various items without taking up too much space.
Design Your Cabinetry Before Deciding On Finishes
Custom kitchen cabinets are great for rooms with odd wall lengths, awkward corners, soffits, or appliance placement. Rather than leaving gaps to be covered by trim or having cabinets stop short of the ceiling, you can design cabinetry to make the most of the space. For local context, the team at Kitchen Remodeler Davie serves this Florida town, and custom kitchen cabinets Davie is the page that matches this.
Plan the layout first.
Leave enough space between the refrigerator, sink, and range so that doors and drawers don’t interfere with each other. Most experts recommend a minimum of 36 inches for a main work aisle, but the best amount of space will depend on the traffic pattern and appliances.
Don’t forget about corner cabinets. Some blind corners are hard to reach, and custom cabinets designed for these areas can be expensive and provide minimal usable storage. Sometimes, a standard set of cabinets without fancy features is the way to go.
Organize Based On Actual Needs
Custom kitchen cabinets should be designed with real-life situations in mind. Rather than saying “this cabinet is for dishes,” determine what dishes will go there and how you’ll access them.
You might want to plan for:
- Deep drawers for pots and mixing bowls
- Slotted inserts for cookie sheets and cutting boards
- An offset drawer for utensils, close to the work surface
- Separate compartments for trash and recycling
- Adjustable shelves to accommodate different pantry goods
This is overkill if you don’t cook a lot and you already have enough storage for the household’s needs. In that case, a less extensive remodeling project may be a better use of money.
Select Cabinetry Materials Based On Usage
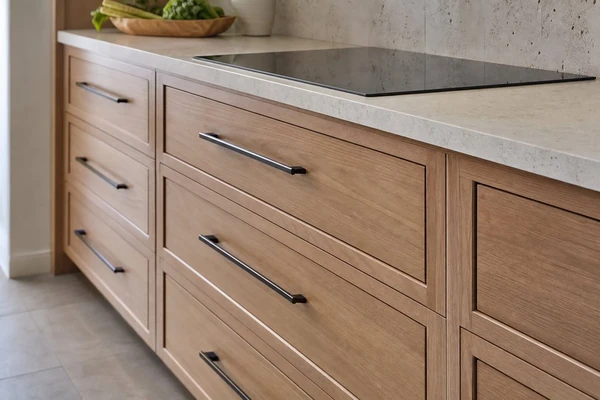
Kitchen cabinet materials and finishes
Cabinetry materials and finishes should match the way you expect to use the kitchen. Families that cook frequently will want durable surfaces, strong drawer slides, and easy-to-clean finishes. If the kitchen is less heavily used, you may want to spend more attention on decorative elements, glass-fronted doors, or elaborate molding.
Door style makes a big impact on the overall look. Flat-panel doors have a modern, uncluttered appearance, while framed or raised-panel doors can lend a more classic look. Cabinet door styles should be appropriate for the style of the rest of the house, not just the latest trend.
Don’t ignore the insides of your cabinets. Full-extension drawers, soft-close hinges, and adequate shelf supports will matter more to your day-to-day experience than the handle you choose.
The location of lights and outlets is also important for cabinet use.
Under-cabinet lighting helps illuminate work areas.
Outlets in the appliance garage or pantry help keep your charging station, coffee maker and other small appliances off the counter.
Check Everything Before Finalizing Your Cabinets
Go over the finished plans with appliances, sink sizes, and countertop depths in mind. Make sure your cabinet handles won’t bump against adjacent walls or appliances and that drawers will fully open where necessary.
Be clear about the cabinetry construction, what’s included in the installation, and whether any electrical or plumbing modifications are needed. Make a list of the appliances, cookware, pantry supplies, and countertop gadgets that need to have a place to go before committing to a cabinetry plan.






Comments