
 By
By 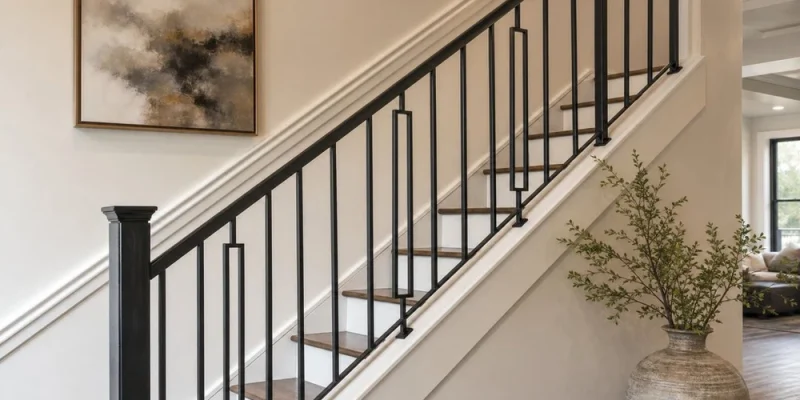
One of the last details to be considered during a renovation, the stair railing is often an afterthought to be addressed once the floors are done, the lights installed and the colors selected. However, a railing can be so much more than an afterthought: well-executed railings can completely change the character of an interior. Custom stair railing designs consider both practical use as well as how a railing can complement a staircase and open up connections between spaces.
Material Choices
Whether iron, steel, a combination of materials or something else entirely, here are a few ideas for custom railing projects.
Split-Level Entries
Stairs leading from a split-level entry tend to be tight and dark. Two short stairs (one up, one down), a slew of competing doors, and limited natural light can conspire to make split-level entries feel especially constricted. Railings can worsen the problem, as clunky designs and large posts only serve to make already tight spaces feel more claustrophobic.
Conversely, a railing can delineate a stair space while avoiding imposing a hard, closed feeling. Simple lines, unobtrusive materials, and strategic color choices all help an entry feel more open and bright; the team at European Custom Iron covers custom interior stair railings in practical detail.
For this kind of project, iron can be chosen: its slim profile suits a tight space. The square bars’ crisp vertical lines complement the dark stair treads, and offer some movement without forming a visual barrier. The charcoal color references the stair’s existing elements (from hardware on the dark entry doors to black light fixtures). And the handrail itself is wall-mounted to maintain as much of the tight landing space as possible. The newel post is set back from the stair edge to allow ample room to turn near the entry door.
Here, the textured paint finish on the dark iron railing prevents the design from reading flat and dark under the entryway light. Had the stair treads been light (bright oak treads or white tile, for example), the dark color would have contrasted beautifully, giving the stair some personality and purpose.
Not every tight entryway stair demands a custom railing: a stair tucked out of daily use (and behind closed doors) can likely get by just fine without one.
Floating Stairs
Floating stairs make bold design statements. Open risers and treads with exposed ends offer up a breezy, light feel, but they also pose some safety issues, especially in homes with small children. Railings are essential on stairs like these, but can quickly spoil the light effect for which a floating stair is chosen.
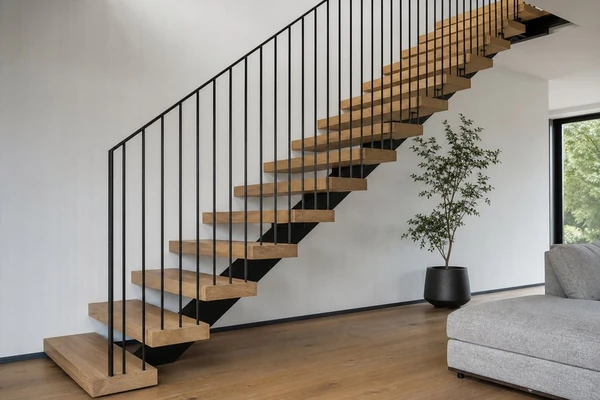
Slim pickets crafted from steel (another lightweight material), offer just the right balance in an airy loft. The railing’s linear steel pickets pick up the rhythm of other linear elements: the divisions in the big picture window, track lighting on the ceiling, and beams. And the satin black color ties together other black elements: the black-beamed window and the black-framed pocket door. Had the stair treads not been a warm wood, a bronze hue might have been considered for a little color and sheen.
Here, the posts may be attached to the side of the stair rather than on the treads, an option that both preserves as much of the visible treads as possible (helping the stair retain that floating effect), and echoes the linear quality of the black-framed pocket door and big picture window.
Note: depending on your municipality, local codes may specify a maximum width between pickets as well as between pickets and open stair ends. In general, the maximum width allowed is four inches (anything larger can allow small children to slip through). Be sure to check before specifying your custom stair railing.
Historic Stair Updates
Enclosed stairs in historic homes can be a challenge. Often dark and disconnected from surrounding spaces, they can feel oppressively steep and foreboding. But they’re also steeped in the home’s history; design elements like wide posts and ornamental ironwork may be understated today, but lend heft and character to an historic home. Updating one is a balancing act: introducing an infusion of light and improved safety, while maintaining some heft and historical reference (I bookmarked https://whc.unesco.org/en/hul for this).
A mixed-material design, specifically a steel-and-iron combination to consider, can soften the stair, and incorporate a wood handrail cap (painted) and stair treads to reference the original wood trim.
Note the location of the newel posts: in cramped stairwells like this one, posts can interfere with millwork and door-sweeps (the space doors need to open) or impede traffic (in a wide stair, where would you naturally walk up it?). If there is some latitude to adjust the location of a newel post (perhaps aligning with a return or change in wall, a transition in floors, a line in the trim), the railing will appear to belong to the staircase, rather than feeling dropped into it later.
Scrollwork and other ornamental iron designs may be charming, but also offer wide spaces a child (or pet) could slip through. In staircases regularly used by children, a simple design with a consistent pattern may be called for. This doesn’t mean giving up on all custom touches, just incorporating them into the handrail shape, post cap shape or a subtle forged texture in the iron.




Comments