
 By
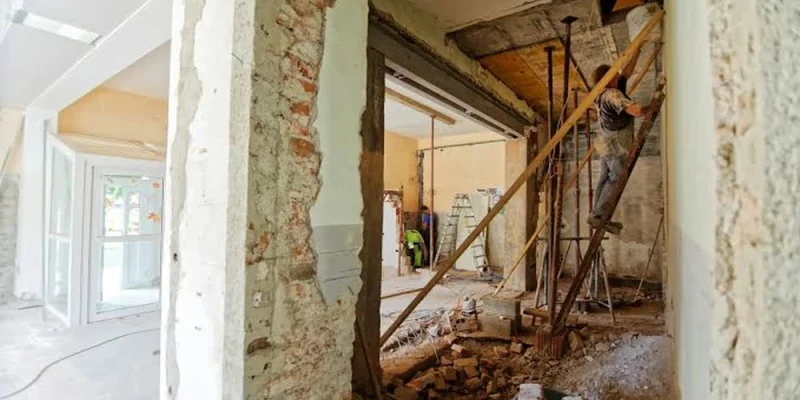
A renovation often begins with a small frustration, such as a kitchen that feels cramped, a bathroom that no longer works for the household, or a living room that never seems to have enough space. For homeowners exploring ideas through The Remodel Nest, the real challenge is turning those everyday observations into a practical plan that improves the property without creating unnecessary disruption or expense.
The most successful renovations are rarely the result of choosing attractive tiles or fashionable fixtures alone. They come from understanding how a home functions, identifying which problems deserve attention first, and making decisions in the right order. A well considered project should look good when finished, but it should also remain comfortable, durable, and useful long after the initial excitement has passed.
Start With the Problems You Notice Every Day
Before collecting inspiration photos, pay attention to the moments when your home becomes inconvenient. Perhaps two people cannot comfortably use the kitchen at once, storage is scattered across several rooms, or the bathroom becomes difficult to clean because its layout leaves awkward corners. These observations provide a more useful starting point than a list of fashionable upgrades.
Spend a few days recording what works and what does not. Notice where natural light falls during the morning, which rooms become uncomfortable in the afternoon, and where household items tend to accumulate. Consider how the property might need to function five or ten years from now, particularly if children, older relatives, or changing work arrangements could affect how rooms are used.
This exercise helps distinguish genuine needs from temporary preferences. Replacing cabinets may solve a storage problem, for example, while changing their arrangement could improve both storage and movement without requiring an entirely new kitchen.
The Order of Decisions Matters More Than the Finish
Renovation decisions are connected. Choosing flooring before investigating moisture problems can lead to expensive rework, while selecting decorative lighting before finalising the electrical layout may limit where fixtures can be installed.
A sensible sequence begins with the building itself. Structural concerns, roof leaks, plumbing faults, electrical deficiencies, and inadequate waterproofing deserve attention before cosmetic improvements. Once these issues are understood, homeowners can move towards spatial planning, material selection, fixtures, lighting, and finishing details.
This order is particularly important when renovating older properties. Removing an existing cabinet or opening a wall can reveal concealed wiring, deteriorated pipes, or previous repairs that were never completed properly. Allowing for these possibilities is more realistic than assuming everything behind the finished surfaces will be in good condition.
Permits also belong in the early planning stage. Requirements depend on the scope of work and the property’s location. The California Contractors State License Board’s permit guidance explains why homeowners should consult their local building department before beginning work that may require approval. Confirming these obligations early can prevent avoidable delays and compliance problems.
A Kitchen Should Work Before It Impresses
Kitchens illustrate why functional planning deserves as much attention as appearance. A beautiful countertop offers limited benefit if there is insufficient preparation space beside the cooking area or if opening the dishwasher blocks a frequently used walkway.
Start by considering the relationship between the sink, refrigerator, cooking appliances, and food preparation surfaces. The arrangement should allow people to move naturally without repeatedly crossing paths. Storage should also reflect actual habits. Everyday cookware belongs somewhere accessible, while rarely used serving dishes can occupy higher cabinets or less convenient shelves.
Lighting needs a similar layered approach. General ceiling lighting provides overall visibility, but focused lighting beneath cabinets can make food preparation safer and more comfortable. Pendant lights may contribute atmosphere over an island, provided they do not obstruct sightlines or create glare.
Material choices should reflect maintenance requirements as well. A surface that looks attractive in a showroom may demand more cleaning than a busy household can reasonably accommodate. Compare resistance to stains, heat, scratches, and moisture before committing to finishes.
Bathrooms Reveal the Importance of Hidden Work
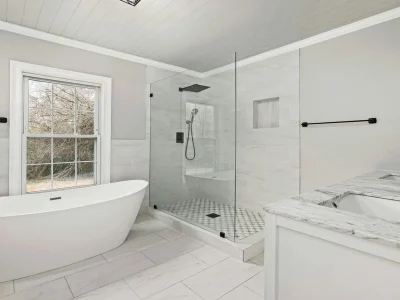
Bathrooms occupy relatively little space, yet they contain several systems that must work together. Plumbing, ventilation, waterproofing, drainage, electrical fixtures, and surface finishes all influence the room’s long term performance.
A renovation that prioritises decorative tiles while overlooking ventilation may leave the underlying moisture problem unresolved. Similarly, attractive fittings cannot compensate for poorly installed waterproofing or drainage that allows water to collect where it should not.
Before choosing a shower enclosure, vanity, or bathtub, examine how the existing layout handles water and movement. Check whether doors can open comfortably, whether storage is sufficient, and whether the room offers practical access for cleaning.
Accessibility is worth considering even when no immediate mobility concerns exist. A thoughtfully positioned grab bar, a shower with a low threshold, or adequate clearance around fixtures may make the room easier to use in the future. Such features are generally more straightforward to incorporate during planned construction than to retrofit later.
Budget for What You Cannot See
The initial estimate is only one part of a renovation budget. Demolition, disposal, permits, design work, labour, material delivery, temporary accommodation, and repairs to concealed damage can all affect the final expenditure.
A useful approach is to divide spending into essential work, functional improvements, and optional upgrades. Essential work addresses safety, structural integrity, and deterioration. Functional improvements make daily life easier. Optional upgrades include decorative features that can be postponed without compromising the project.
Keep a contingency reserve separate from the planned expenditure. Its size should reflect the age of the property, the amount of demolition involved, and how much is known about the existing structure and services. Older homes with undocumented alterations may warrant a larger reserve than recently built properties with well documented systems.
Obtain detailed written estimates rather than comparing contractors solely by their final totals. The estimates should clarify the work included, material specifications, exclusions, payment milestones, and how additional work will be approved. The National Association of Home Builders also advises consumers to check contractor qualifications and references before committing to a project.
Treat the Schedule as a Working Document
Construction rarely follows a perfectly straight line. Materials may arrive late, inspections can require additional work, and demolition may reveal conditions that could not have been assessed beforehand.
A realistic schedule accounts for these uncertainties rather than promising that every stage will proceed without interruption. It should identify major milestones, such as demolition, rough plumbing and electrical work, inspections, installation of cabinets and surfaces, and final finishing.
Some tasks depend directly on others. Walls generally need to be ready before painting, while certain installations cannot proceed until inspections or other trades are complete. Coordinating these dependencies reduces unnecessary waiting and helps prevent finished surfaces from being damaged by subsequent work.
Homeowners should also decide how they will live during construction. A kitchen renovation may require a temporary cooking area, while extensive bathroom work could make alternative facilities necessary. Dust barriers, protected walkways, secure material storage, and regular site cleaning can reduce disruption, particularly when occupants remain in the house.
The Final Inspection Is More Than a Last Walkthrough
When construction appears complete, resist the temptation to judge the result only by its appearance. Test the features that will be used regularly and inspect the details that are easy to overlook when the room is newly finished.
Open every cabinet and drawer. Check that doors close properly, taps operate without leaks, drains empty correctly, and switches control the intended lights. Look for uneven flooring, damaged finishes, incomplete sealant, and gaps around fixtures. Confirm that appliances operate as expected and that ventilation systems function properly.
Create a written list of outstanding items and agree on a process for resolving them. Keep copies of permits, inspection records, product information, warranties, and relevant installation documents. Photographs taken before walls were closed can also prove useful when future maintenance requires locating pipes or wiring.
A renovation should leave the property easier to live in, not merely different to look at. When priorities are clear, hidden problems are addressed early, and decisions are coordinated from the beginning, the finished home is more likely to meet its original purpose. The strongest result is one that feels natural in everyday use because the planning has already resolved the difficulties that once made the space frustrating.







Comments