
 By
By 
A Hialeah Gardens home remodeling project might start with a single nagging annoyance: the kitchen is too small, the tile in the master bath is peeling off, the family room doesn’t seem to get much sunlight. But when you add into the mix contractors, demolition, plumbing, flooring, cabinetry, windows, and permits, a seemingly minor annoyance quickly becomes a big project. One reason people enjoy remodels in Hialeah Gardens is that they give you the opportunity to tackle these things step by step.
It’s not necessary to renovate the entire house all at once. In fact, most of us would prefer not to. The best approach is to identify which features of your house impact your day-to-day life, your budget, or your plans to sell the home in a few years, and address those items first.
Start With How You Live in Your Home
Instead of looking at paint swatches and flooring catalogs right away, take some time to evaluate your existing floor plan and identify pain points. The floor plan you live with every day might look fine in the floor plan brochure, but it’s not going to help you if it causes traffic jams around the kitchen island, the laundry room, or the front door.
Take a notebook and jot down things that annoy you, for instance:
- Not enough counter space
- Too little storage space near the bedrooms and bathrooms
- Not enough light where it’s needed
- Flooring in poor condition and hard to clean
- Old or broken fixtures that waste water and need repair
- Rooms that don’t seem to connect well to the rest of the house
This list will help you distinguish between -needs- and -wants.- For instance, replacing a leaking shower pan and rebuilding the shower is in a different category than adding a decorative mural to the dining room.
The best remodel addresses a need before a want.
What South Florida Changes
Hialeah Gardens homes experience intense sun, rain, heat, and humidity, so these conditions should be considered when selecting materials and scheduling the work. If you’re planning remodeling in Hialeah Gardens, choosing materials suited to the local climate can help ensure the finished space performs well and holds up over time.
Especially in kitchens and bathrooms, moisture resistance and proper waterproofing are just as important as the surface materials. Flooring should be able to stand up to wet shoes, kids and pets, and regular vacuuming without getting slippery or warped.
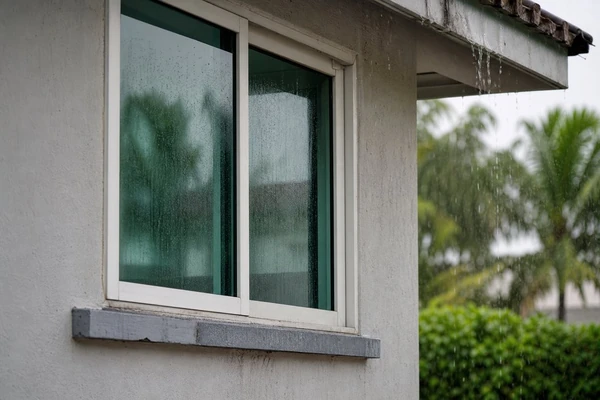
Windows, exterior doors, insulation, and roof leaks (there’s a decent explainer at https://iea.org/energy-system) are things you might not think about when remodeling a kitchen or bathroom, but they should be considered when doing a bigger renovation. You may find that a gorgeous new interior looks worse than it did if the house still lets in too much heat and water.
These are things you don’t necessarily need to address when doing something as simple as painting a bedroom or replacing cabinet hardware. However, if you’re relocating plumbing or doing any major electrical work, the underlying systems should be considered.
Build the Budget and Choose Together
A remodeling budget shouldn’t only account for visible materials and labor. It should also include costs like demolition, haul-away, design revisions, delivery fees, and building permits. It should also account for problems discovered after work begins, such as water damage, uneven subflooring, and old wiring and pipes.
Always set aside a percentage of your remodeling budget to cover unknown issues. Older homes are especially likely to contain hidden problems.
Set Boundaries on What Won’t Be Changed
If possible, keep plumbing and electrical connections in place. This can simplify some bathroom and kitchen remodels. Relocating a sink or a bathtub may be worth it for the convenience, but it will add cost and complexity. Ask yourself: is the added cost worth the benefits?
Pick Features That Match
You don’t need to remodel every part of the house, but the different remodels you do should have a unified style. You want the finished result to feel harmonious, with each room working well with its neighbors.
For instance, if you install new resilient flooring in your kitchen, you should make sure that adjacent spaces won’t suddenly be confronted with a big step up, or a jarring change in color. If you install new lighting and fixtures in a bathroom, don’t forget to ensure the room will be well ventilated.
Don’t rush the selection process. Make sure all the selections, including tile, cabinet color, countertop pattern, wall paint, and hardware, look good together under typical indoor lighting.
Get Ready Before Construction Starts
Have a good understanding of what the project will involve, including the scope of work, materials that will be provided, estimated timeline, payment schedule, and policies for handling changes that come up once work begins. If permits are required, confirm who will be responsible for obtaining them.
Consider how your daily routine will be affected. If you’re remodeling the kitchen, you’ll need an alternate area to prepare meals. If you’re remodeling a bathroom, consider how you’ll manage without it for days or even weeks.
Prepare a checklist of items to remove or protect from construction dust.








Comments